Shadowbrook At Shrewsbury: Behind The Design

Shadowbrook

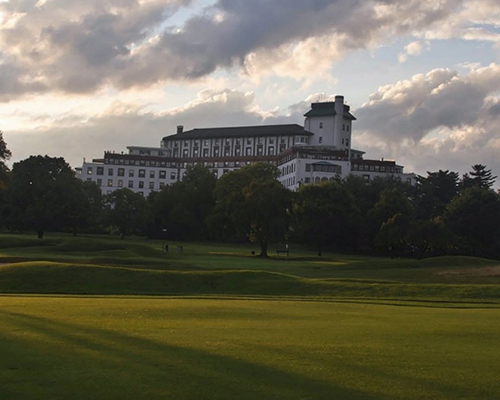
In 1908, Dr. Ernest Fahnestock purchased the 115-acre Shadowbrook Farm in Shrewsbury, NJ. With the purchase of the farm, Dr. Fahnestock turned a working crop farm into a gentleman’s country estate. After a storied history (think movie script), the mansion was sold to partners Jim Kourgelis, Mark Spinelli, George Kourgelis, Mike Kourgelis, Carl Carfello and Chris Gourmos who also currently own and operate the Venetian in Garfield and Seasons in Washington Township.

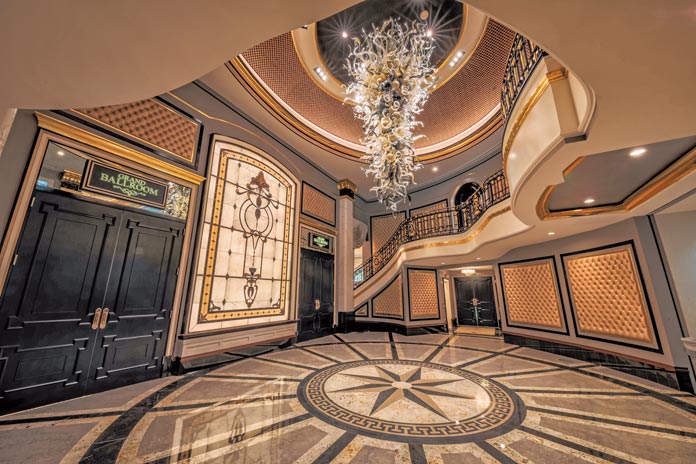
The Shadowbrook team has a strong commitment to maintaining the history and integrity of the original mansion, while bringing in modern touches for today’s client. In Spring 2019, new construction began on the creation of a truly unique catering venue.

To read the full article by Total Food Service, visit: https://totalfood.com/shadowbrook-at-shrewsbury-behind-the-design/

A Letter to Our Community

A letter to our community,

At Donnelly Construction, our core value has always been “Safety First”, and it is a statement that rings true during these unprecedented times. Due to construction sites being allowed to stay open in New Jersey, our labor force will continue to support our clients as needed and in accordance with the governor’s request, we have asked all office staff to work remotely.

With this in mind, unless a customer closes their facility, we will continue to staff each project as needed utilizing our enhanced safety measures.

In the spirit of transparency, here are some of the additional safety procedures that we have asked all of our Donnelly employees to follow for the foreseeable future:

  • Office employees will work from home or on a jobsite as much as possible, limiting their time in the office to a minimum when absolutely necessary.
  • Employees are urged to communicate by phone, e-mail, photo sharing, facetime and text when not able to meet in person.
  • Outside visitors will not be allowed in the office – only Donnelly employees when necessary.
  • All superintendents are asked to continue to promote “Safe Practices” on our jobsites (wear goggles/masks/gloves etc.)
  • New masks and other supplies are constantly on order and will be distributed to our field personnel as necessary when they arrive.
  • Our office will continue to operate every day with the absolute minimum of employees required to perform essential tasks (Accounting/Purchasing/Payroll/Estimating etc.)
  • Remember to please look out for each other’s health and well-being by following these simple tips; stay at home if you feel sick, wash your hands often, avoid touching your face, clean frequently touched surfaces, and practice social distancing.

    In closing, I want to thank everyone for their dedication and support during these difficult times.

    Rod Donnelly
    CEO and Founder

    Central Park Boathouse is Back

    This winter, Donnelly Construction was asked to return to the Central Park Boathouse for a brand new interior refresh, with updates to the private room and a new bridal suite. Other renovations included;  a brand new bar, stone flooring, updating the bathrooms, lighting and finishes, and adding a Nanawall.

    We are happy to have partnered with S9 Architecture and Niemitz Design Group, inc. on this newest makeover. To read more on our previous work with the restaurant, visit: The Loeb Boathouse Central Park.

    Although the Central Park Boathouse was out of commission for the past 3 months, we are sure patrons will love the new aesthetic and think it was worth the wait!

    The Central Park Boathouse is back — hipper and more water-resistant and just in time for a late spring that finally has sprung.

    The Instagram-worthy lakeside eatery near the park’s Fifth Avenue and East 72nd entrance will reopen Saturday after a $2.9 million face-lift that forced it to close for three months.

    “It was tired after 18 years,” said owner Dean Poll, who took over the restaurant in 2000. The renovation also satisfies a big part of Poll’s obligation to the city — to provide capital improvements to the 1954-vintage structure.

    Also known as the Loeb Boathouse, the stone, brick and wood venue always had magical views of the Central Park West skyline and passing gondolas.

    But it had gotten creaky from age, heavy traffic and the wear and tear that comes with being on the water.

    Read more at https://nypost.com

    The First Tee Planfield

    In January, Donnelly Construction began work on a “ground-up” building of a new golf training facility for The First Tee Plainfield, one of the tri-state area locations of the First Tee of Metropolitan New York.

    Located at Plainfield West Nine Golf Club (http://www.thefirstteemetny.org/plainfield) in Edison, NJ, The First Tee Plainfield was the first of its kind to be established in a private country club. The new training facility, designed by Rogers McCagg (http://rm-arch.com/), is expected to be completed by April 2018.

    The First Tee of Metropolitan New York’s mission is “to “impact the lives of young people by providing educational programs that build character, instill life-enhancing values and promote healthy choices through the game of golf, with a focus of serving minority and under-privileged youth.” To learn more about the organization, visit http://www.thefirstteemetny.org/.

    Rockland Country Club


    Donnelly Construction recently began construction on Rockland Country Club’s newest addition and renovation project. Located in Sparkill, NY, Rockland Country Club’s project will feature a new outdoor terrace, renovated grill room, and a new bar.

    The renovation is in partnership with the architectural firm Rogers McCagg and interior designer Debbie Schulman. Construction is expected to be completed in March 2018.

    Project Features

    • New outdoor terrace
    • Renovated grill room
    • New bar

    Ramapo College

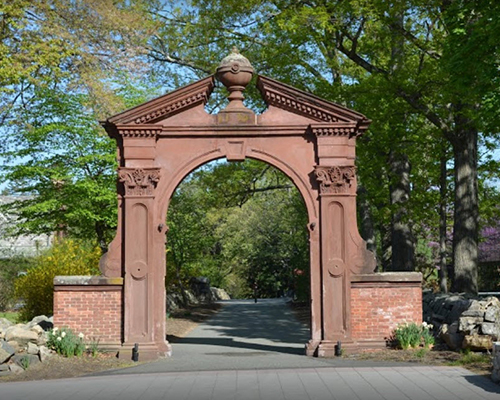
    Donnelly Construction has been hard at work creating safer stairs and access to the Birch Mansion of Ramapo College in Mahwah, NJ. The Birch Mansion, a “Queen Anne” built over 130 years ago, serves as the school’s administrative building.

    Renovating Birch Mansion’s ramp and stairs during the middle of a harsh winter has been a challenge – but we have persevered! The project requires demolition and excavation, new footings, foundation, concrete, and custom handrails.

    SNS Architects & Engineers Engineers were chosen as the architects for this job. Birch Mansion’s new stairs and ramp will be completed by the end of January 2018.

    Project Features

    Complete removal to approximately 5ft below grade to install all new footings, foundation and build up to new elevation approximately 3.5ft above grade. Detailed and careful work to preserve existing building, done in extreme cold weather, including the following:

    • Excavation
    • All new footings
    • Foundation
    • Custom handrail

    Church of the Presentation

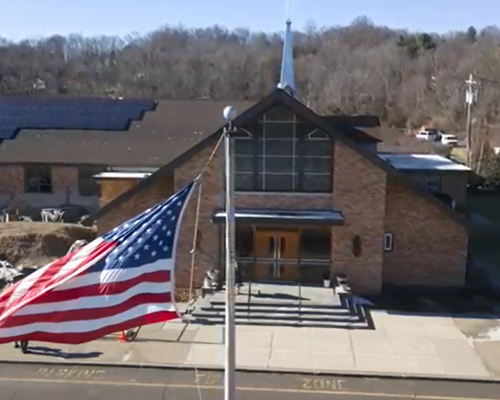
    The Church of the Presentation in Upper Saddle River, NJ selected Donnelly Construction and DCAK-MSA Architecture for the Phase 2 of their church remodel and addition.

    As membership rose, the Church of the Presentation found that they needed to expand their infrastructure to accommodate their growth. The project plans to connect each worship space to a more welcoming and sacred church with unobstructed views.

    Church of the Presentation’s project is expected to be completed by September 2018. Click here to see a video of the proposed space.

    Project Features

    • All new open Narthex addition with wood glulam trusses
    • Narthex and subsequent addition will tie in two opposing rectangles into a single semi-circle cohesive church for all parishioners to sit together
    • Extensive lighting in new addition through an upsweeping design

    The Goddard School

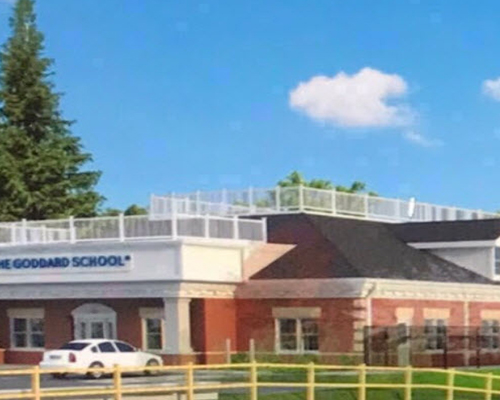
    In January 2018, Donnelly Construction began construction on a 1-story ground-up building for The Goddard School in Long Hill, NJ.

    Architects Jarmel & Kizel designed the facility, which features a 8,611sf building and a 4,550sf outdoor playground. The building will include 12 bathrooms and parking for 32 cars.

    Construction on the infant to Pre-K school is expected to be completed by Fall of 2018.

    Project Features

    • Full site work
    • Retaining walls
    • New street opening
    • Wood frame
    • Engineered wood trusses
    • 12 bathrooms

    Westchester Country Club

    Westchester Country Club in Rye, NY has awarded Donnelly Construction their hotel corridor renovation project. The project includes a complete remodeling of the 6th, 7th, and 8th floor corridors with intricate new millwork, finishes, updated mechanicals, and new fire and smoke curtains.

    This project is being performed in partnership with Kenneth R. Nadler Consulting (Mount Kisco, NY). Donnelly Construction’s expertise will allow us to perform this work at a fast pace while the hotel and rooms are occupied and with minimal disruption to occupants. It will be completed by April 20th, 2018.

    Project Features

    Fast track 15-week project with all long lead items carefully planned and scheduled for:

    • New finishes
    • Extensive millwork
    • New room door and frames
    • Fire and smoke curtains
    • Upper floors of active and occupied Hotel

    Whippoorwill Club

    Whippoorwill Club in Armonk, NY recently hired Donnelly Construction for a 16-week “fast-track” renovation of their clubhouse. The project includes a new addition, bar, extensive millwork, and all-new finishes.

    This project is being done in partnership with Sullivan Architecture (White Plains, NY) and Judd Brown Designs. With long-lead items carefully planned and scheduled, this project is expected to be completed by March 8th.

    Project Features

    Fast track 16-week project with all long lead items carefully planned and scheduled for:

    • New addition
    • Extensive millwork
    • New bar
    • Exterior bi-fold doors
    • All new finishes